<-- style PDP --> 7-205 Thames Way, Mount Hope - Row/Townhouse for sale for $699,900
  • for sale
  • sold conditionally
  • leased

7-205 Thames Way

Mount Hope, ON, L0R 1W0 - Mount Hope Municipal

$699,900

  • Neighbourhood

    Mount Hope Municipal

  • Major Intersection

  • Listed Since: 8 day(s)

  • Last update: today

Overview

  • Property Type

    Row/Townhouse, Rowhouse

  • Bedrooms

    3 + 0

  • Bathrooms

    4

  • Basement

    Walk-Out Access, Full, Finished

  • Kitchen

    n/a

  • Total Parking

    2 (1 null Garage)

  • Lot Size

    Available Upon Request

  • Taxes

    $1.00 (2026)

  • Type

    Freehold

Property Description

Property description for 7-205 Thames Way, Mount Hope

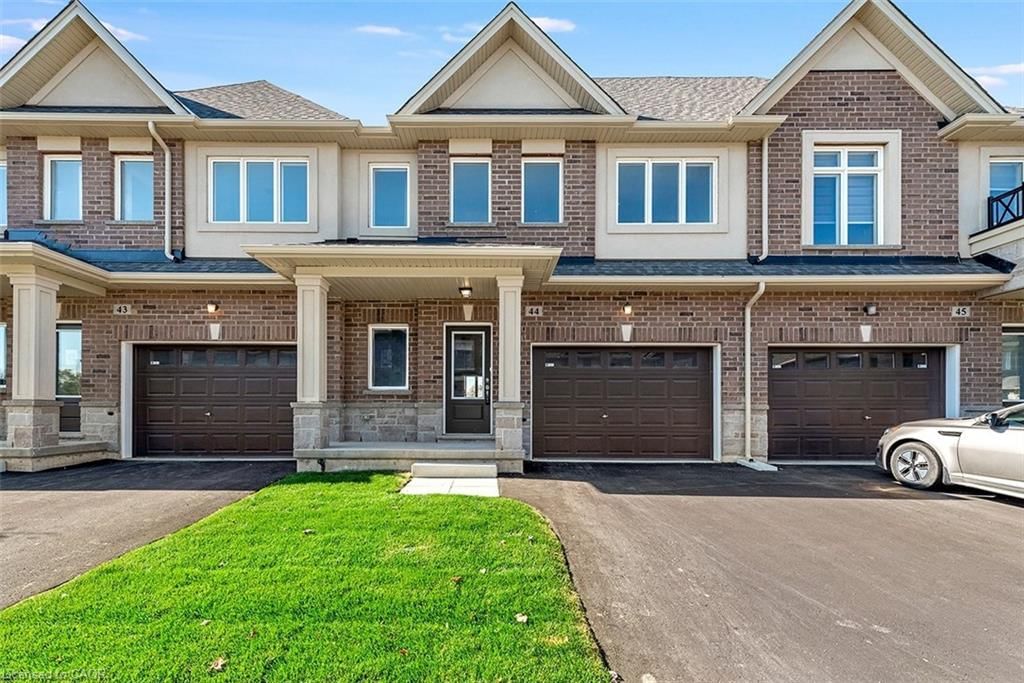
This stunning end-unit town has been our home and now it can be yours. This home starts to impress the moment you pull up to the curb. Nestled on a 24-foot lot with a 12-foot garage it's obvious this town immediately give semi-detached vibes. No more pulling the mirrors in when you park! With an extensive list of builder upgrades and professionally selected finishes this town is undoubtedly one of the most beautiful we've ever done. The warm and inviting kitchen features a split-tone finish, beautiful quartz counters and solid quartz backsplash. The stone showcases a gold-veining that make the space as sophisticated as it is functional. The open concept main floor is ideal for entertaining your friends or relaxing with your family after a long day. The over-sized great room boasts large windows that allow the natural light to flood every corner of the space. The floor-to-ceiling bump out with 42-inch Napolean fireplace and conduit is the just waiting to be a stunning feature wall. The upper deck off the dinette overlooks a scenic neighborhood park - allowing you to keep an eye on the kids from the comfort of your own home. Upstairs you’ll find 3 generously sized, carpet-free bedrooms. The primary offers dual walk-in closets that make organizing seamless while the ensuite impresses with an over-sized tiled shower with frameless glass door and quartz-topped vanity that blends luxury with function. Need a space for the kids, home office or inviting man-cave? The finished walkout basement with vinyl flooring and 3 pc bathroom offers the perfect solution. Price is inclusive of government rebates for end-users. Stop by every Saturday between 12-5 and experience the DiCenzo difference for yourself.

Listed by Royal LePage Macro Realty

  • MLS #

    40874071

  • Sq. Ft

    1815

  • Sq. Ft. Source

    MLS

  • Lot Irregularities

    n/a

  • Year Built

    2025

  • Pool

    n/a

  • Drive

    n/a

  • Garage

    n/a

  • Total Parking

    2

  • Family Room

    n/a

  • Den

    n/a

  • Exterior

    Brick, Vinyl Siding

  • Fireplace

    1

  • Roof

    Asphalt Shing

  • Foundation

    Poured Concrete

  • Elevator

    n/a

  • Water View

    n/a

  • Laundry Level

    n/a

  • Heat

    Forced Air, Natural Gas

  • A/C

    Central Air

  • Water

    Municipal

  • Water Supply

    n/a

  • Sewers

    n/a

  • Central Vac

    Y

  • Bathroom

    false Basement level

    3-Piece

  • Recreation Room

    5.13 x 3.51 ft Basement level

    finished, vinyl flooring

  • Bedroom Primary

    5.26 x 3.35 ft Second level

    vinyl flooring, walk-in closet

  • Dining Room

    2.49 x 3.02 ft Main level

    Vinyl Flooring

  • Bedroom

    3.20 x 3.58 ft Second level

    Vinyl Flooring

  • Bathroom

    false Second level

    3-piece, ensuite, tile floors

  • Great Room

    4.04 x 4.04 ft Main level

    fireplace, vinyl flooring

  • Bathroom

    false Main level

    2-Piece

  • Laundry

    false Basement level

    Enclosed

  • Kitchen

    2.95 x 3.02 ft Main level

  • Bedroom

    3.56 x 3.40 ft Second level

    Vinyl Flooring

  • Bathroom

    false Second level

    4-piece, tile floors

  • MLS #

    40874071

  • Sq. Ft

    1815

  • Sq. Ft. Source

    MLS

  • Lot Irregularities

    n/a

  • Year Built

    2025

  • Pool

    n/a

  • Drive

    n/a

  • Garage

    n/a

  • Total Parking

    2

  • Family Room

    n/a

  • Den

    n/a

  • Exterior

    Brick, Vinyl Siding

  • Fireplace

    1

  • Roof

    Asphalt Shing

  • Foundation

    Poured Concrete

  • Elevator

    n/a

  • Water View

    n/a

  • Laundry Level

    n/a

  • Heat

    Forced Air, Natural Gas

  • A/C

    Central Air

  • Water

    Municipal

  • Water Supply

    n/a

  • Sewers

    n/a

  • Central Vac

    Y

  • Bathroom

    false Basement level

    3-Piece

  • Recreation Room

    5.13 x 3.51 ft Basement level

    finished, vinyl flooring

  • Bedroom Primary

    5.26 x 3.35 ft Second level

    vinyl flooring, walk-in closet

  • Dining Room

    2.49 x 3.02 ft Main level

    Vinyl Flooring

  • Bedroom

    3.20 x 3.58 ft Second level

    Vinyl Flooring

  • Bathroom

    false Second level

    3-piece, ensuite, tile floors

  • Great Room

    4.04 x 4.04 ft Main level

    fireplace, vinyl flooring

  • Bathroom

    false Main level

    2-Piece

  • Laundry

    false Basement level

    Enclosed

  • Kitchen

    2.95 x 3.02 ft Main level

  • Bedroom

    3.56 x 3.40 ft Second level

    Vinyl Flooring

  • Bathroom

    false Second level

    4-piece, tile floors

Thinking of Selling?

Find Out Your Home’s Value in Today’s Market!

No Email or Signup is required to view your home estimate.

estimate your home value

Contact Manoj Kukreja

Sales Representative,
Century 21 People’s Choice Realty Inc.,
Brokerage
(647) 576 - 2100

Manoj profile avatar

Mortgage Calculator

This data is for informational purposes only.

Mortgage Payment per month

Principal Amount

Interest

Total Payable

Amortization

Amortization

Closing Cost Calculator

This data is for informational purposes only.

Closing Cost Total for this property

Total Cash flow for purchasing this property

Down Payment(%)*
Additional information

Provincial Land Transfer Tax

Ontario Land Transfer Tax Rebate

Toronto Land Transfer Tax

Toronto Land Transfer Tax Rebate

PST on CMHC Insurance Premium

Lawyer Fees

$2,825

Government Registration Fee's

$164

Title Insurance

Closing Cost Total

Total Cash flow for purchasing this property

Provincial Land Transfer Tax

Ontario Land Transfer Tax Rebate

Toronto Land Transfer Tax

Toronto Land Transfer Tax Rebate

PST on CMHC Insurance Premium

Lawyer Fees

$2,825

Government Registarion Fee's

$164

Title Insurance

Down Payment(%)*

* A down payment of less than 20% is permitted only for first-time home buyers purchasing their principal residence. The minimum down payment required is 5% for the portion of the purchase price up to $500,000, and 10% for the portion between $500,000 and $1,500,000. For properties priced over $1,500,000, a minimum down payment of 20% is required.

Thinking of Selling?

Find Out Your Home’s Value in Today’s Market!

No Email or Signup is required to view your home estimate.

estimate your home value

Contact Manoj Kukreja

Sales Representative, Century 21 People’s Choice Realty Inc., Brokerage
(647) 576 - 2100

Manoj profile avatar

Recent Sold Listings in Mount Hope Municipal, Mount Hope

Popular Cities